
Victoria Children’s Village social project, Armavir


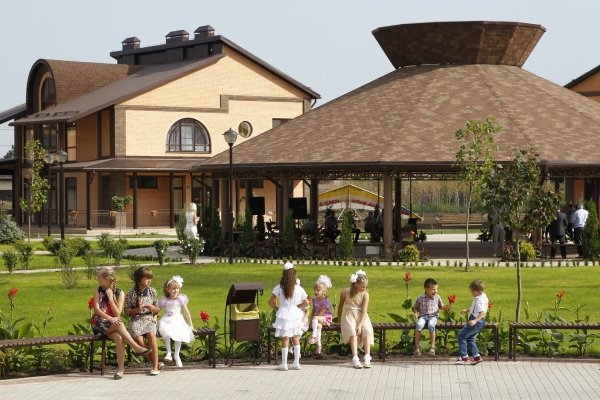
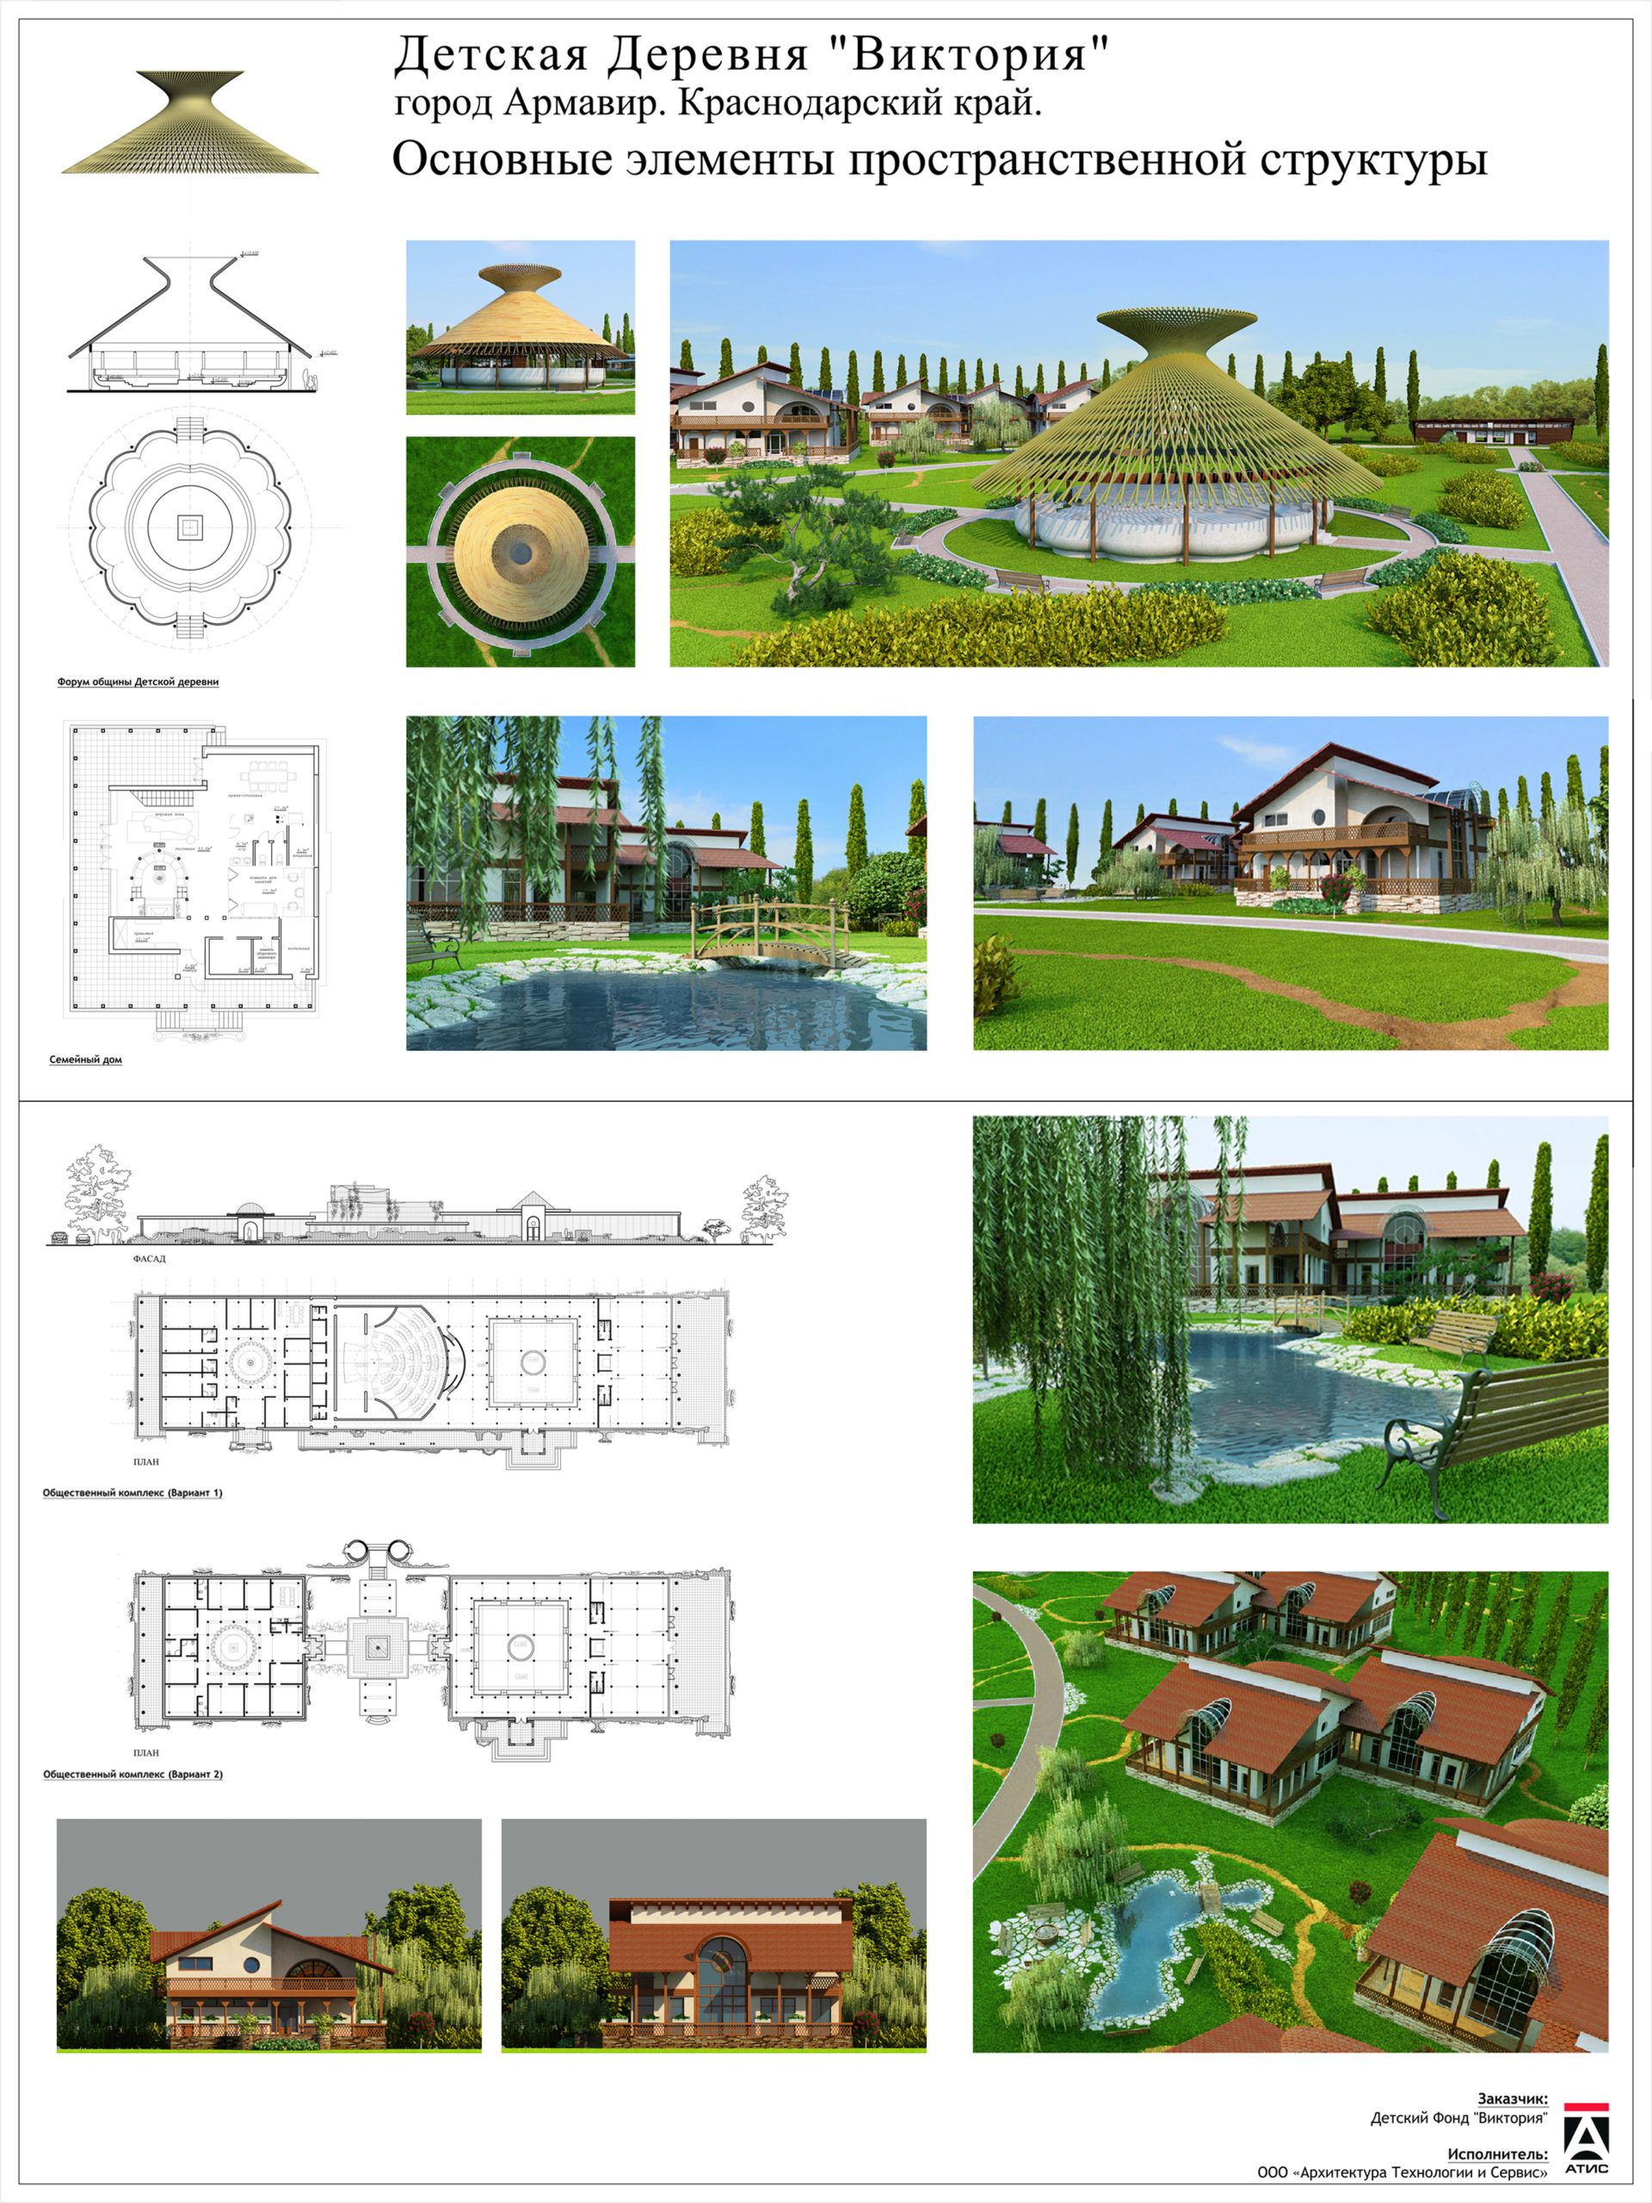
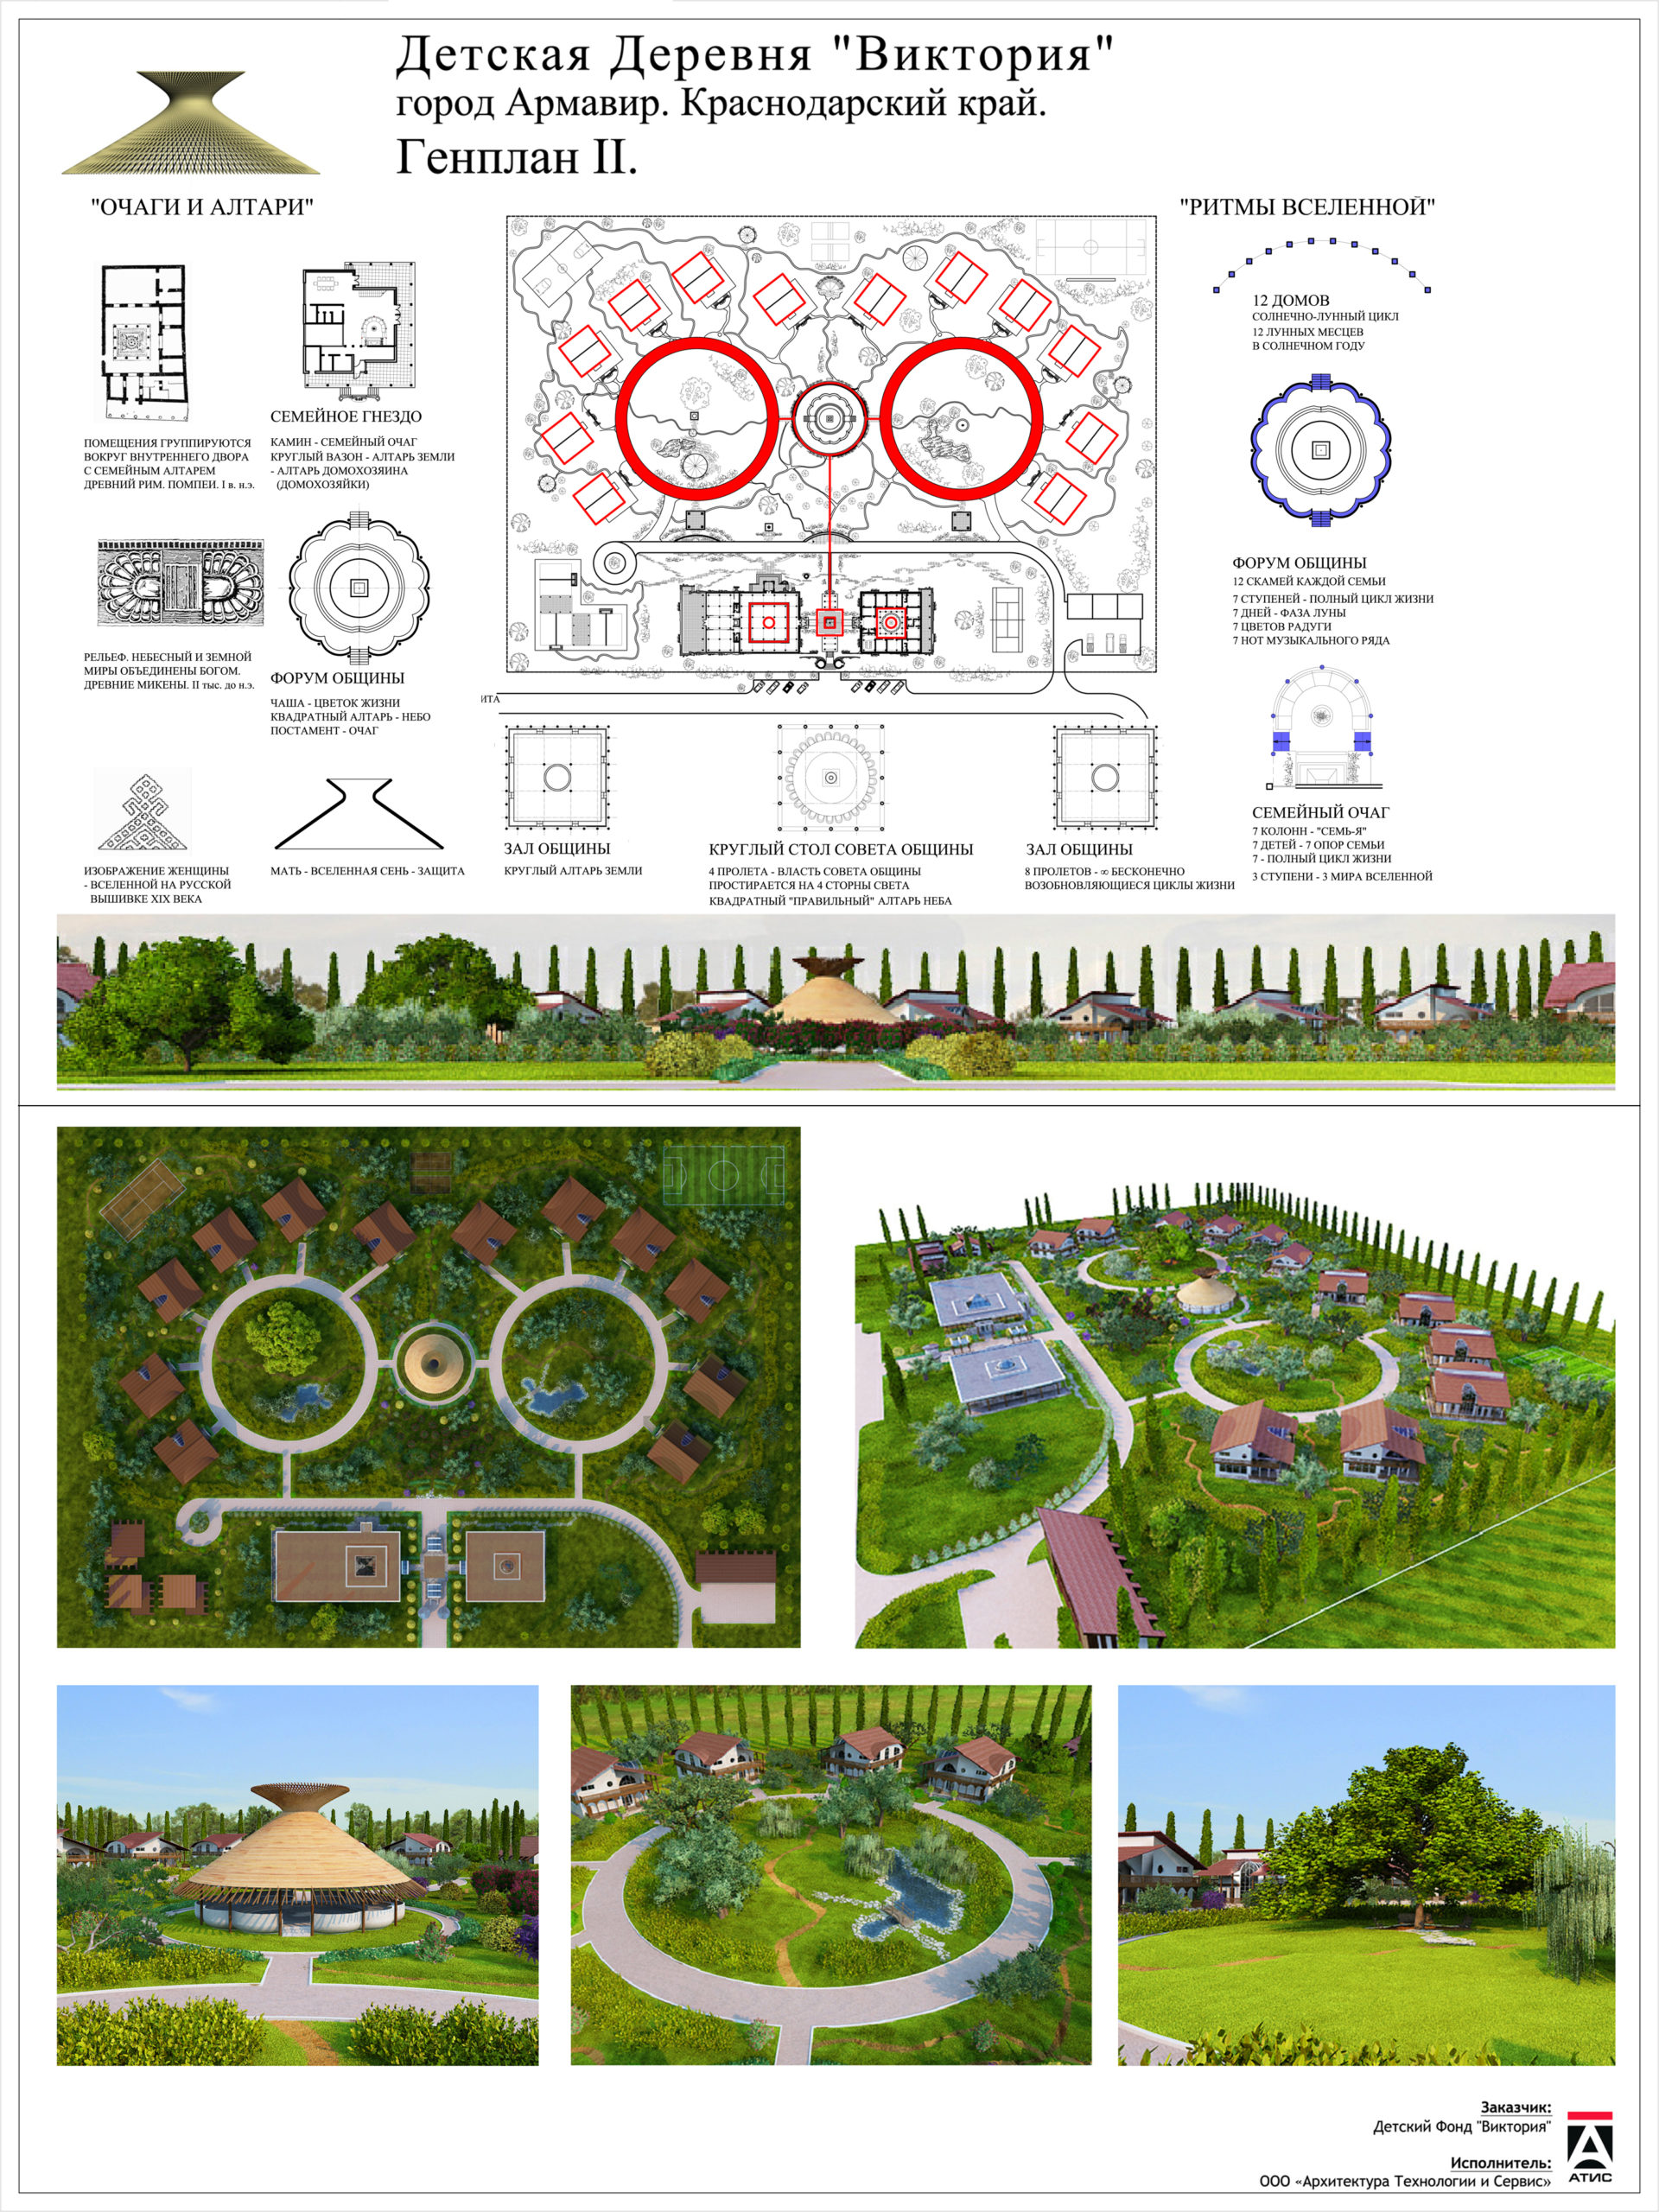
Victoria Children’s Village occupies a 3.15 ha site. It opened in 2015 and gives orphaned children the chance to live in a home with their brothers and sisters under the care of a professional foster mother.
ATiS developed the core principles of the village’s spatial organisation: master plan options and architectural designs for the buildings.
The main goal of the project was to define the principles of a traditionally balanced space organised around meaningful centres.
The structure of the main spaces and forms supports the harmonious life of the village and the steady development of each person, family and community.